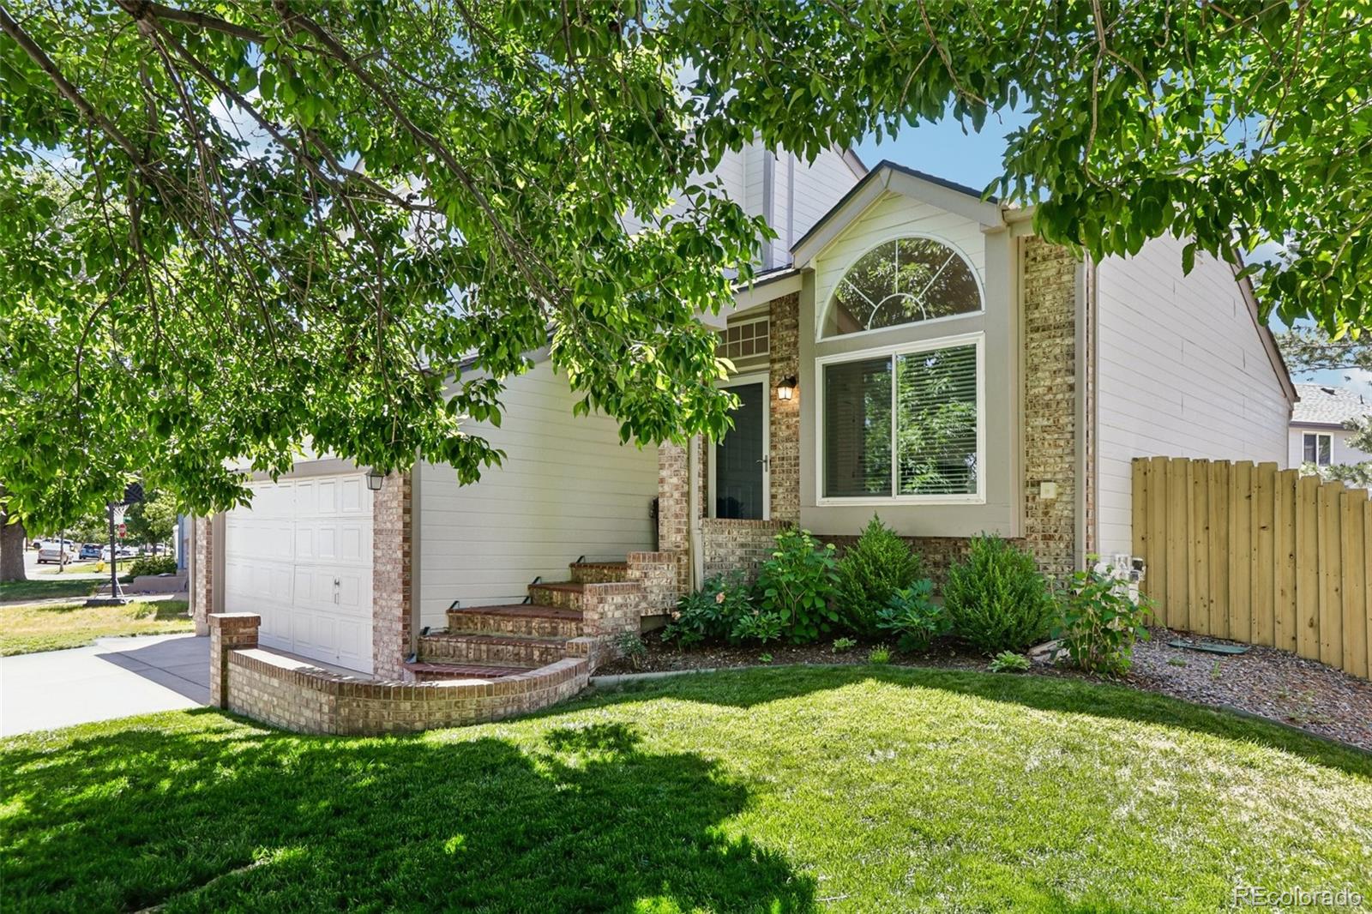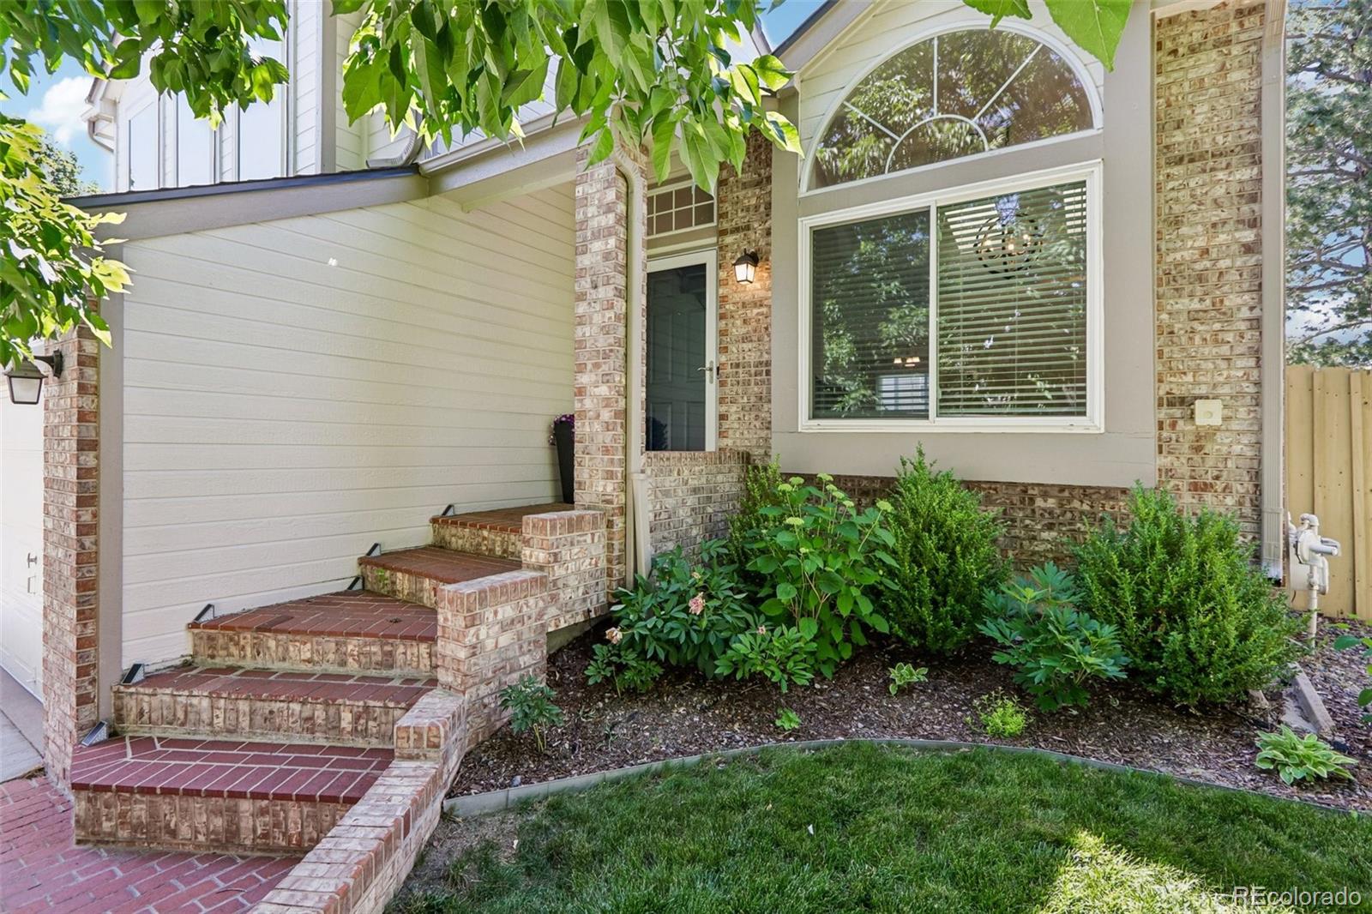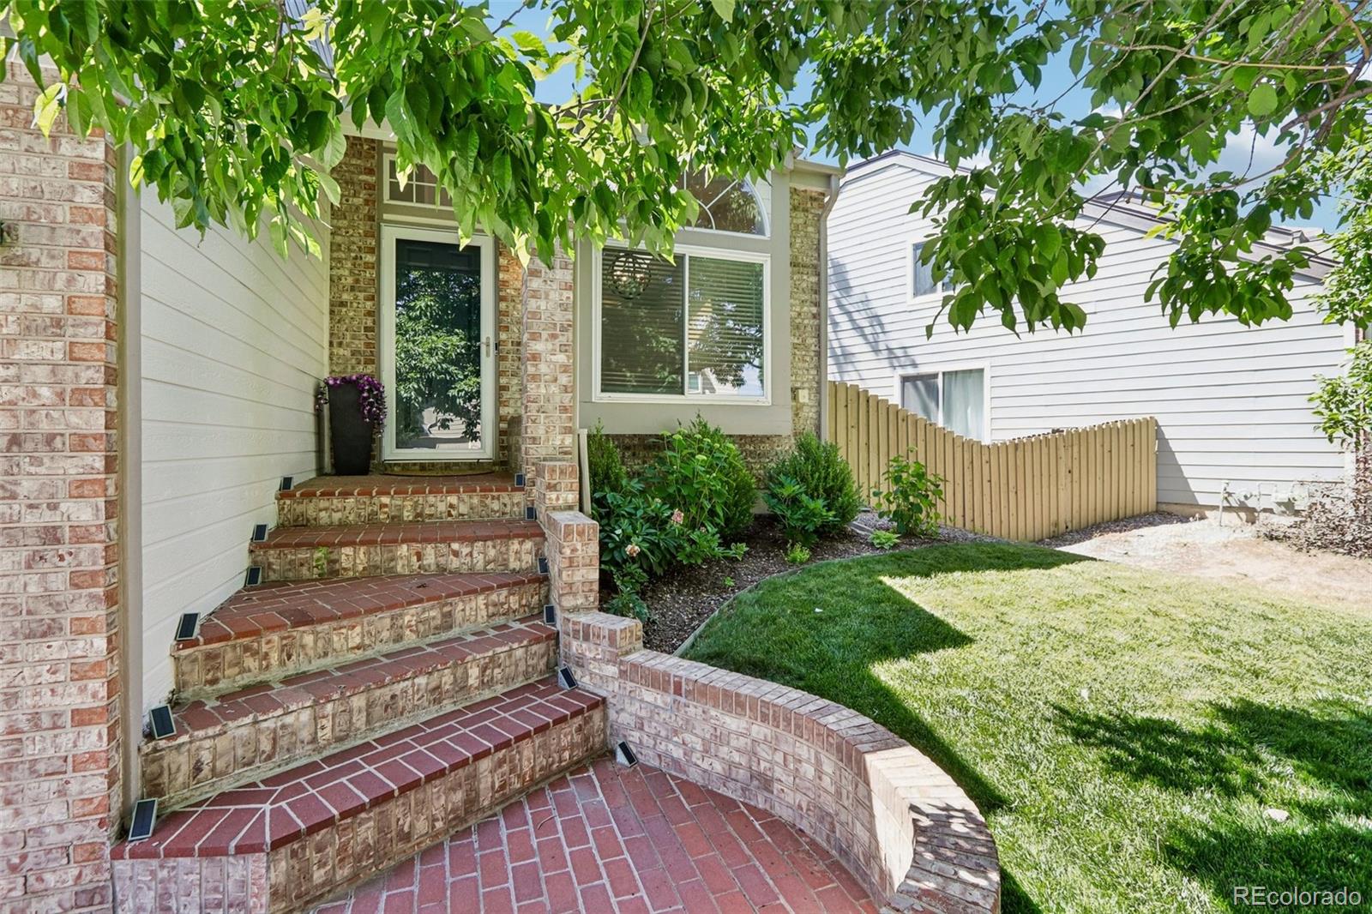
10330 Severance Drive
$540,000
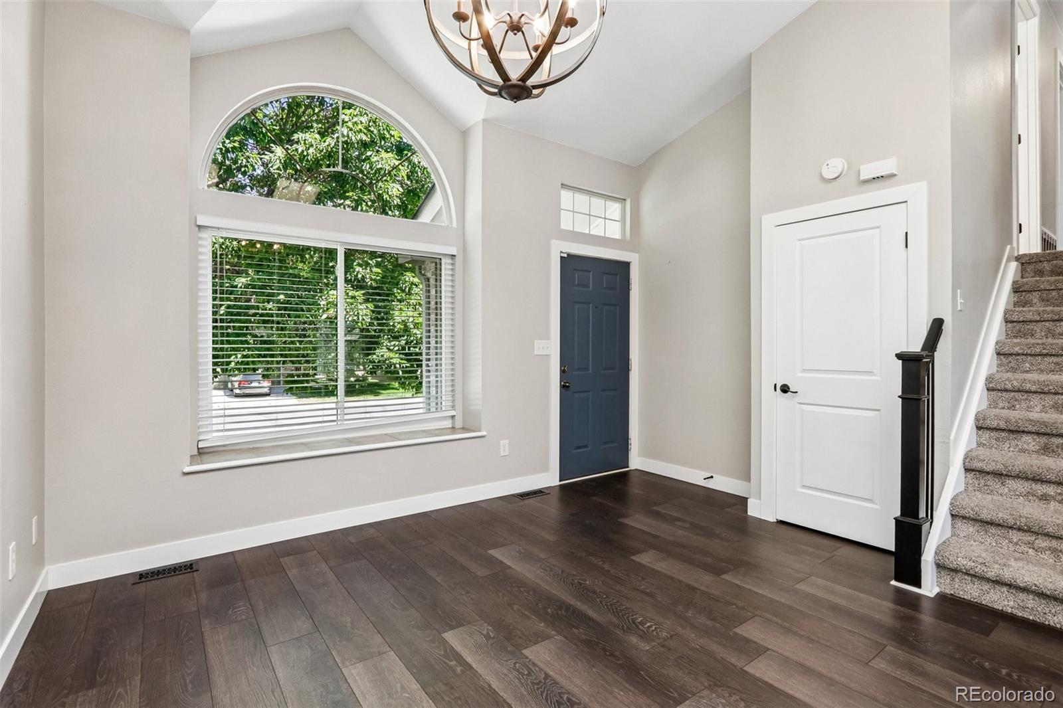
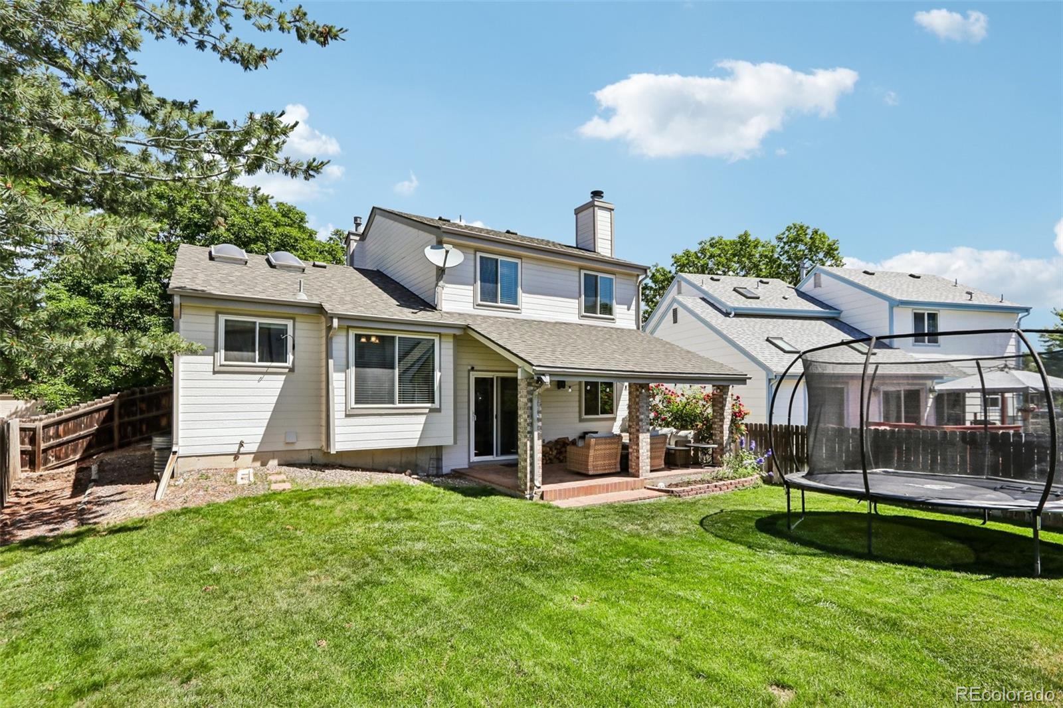
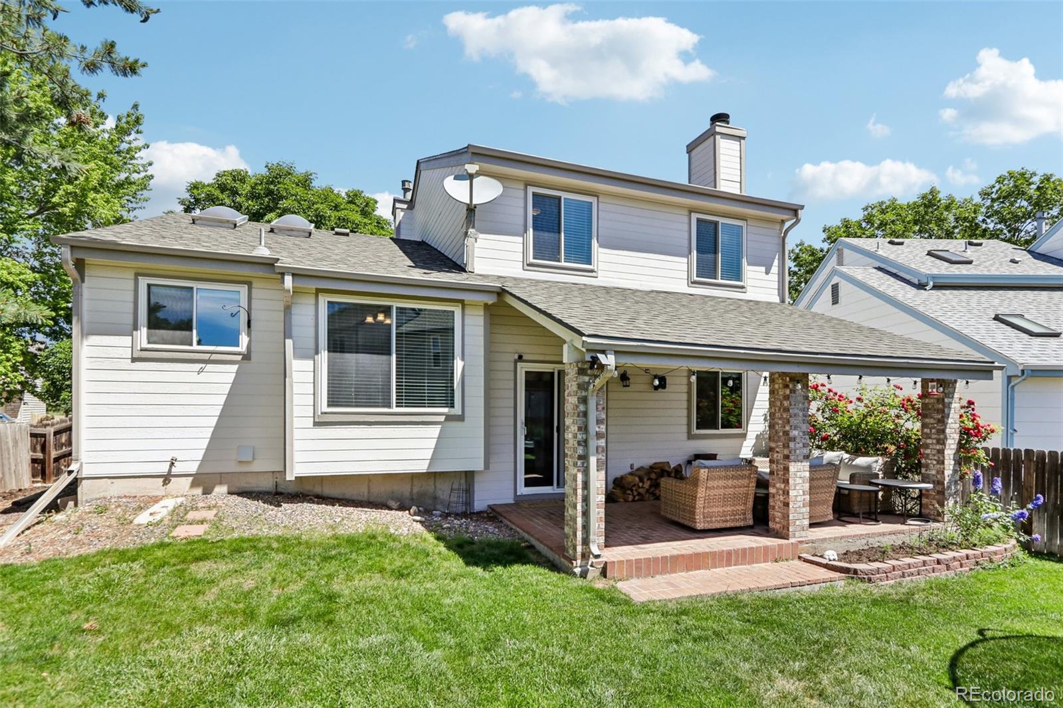
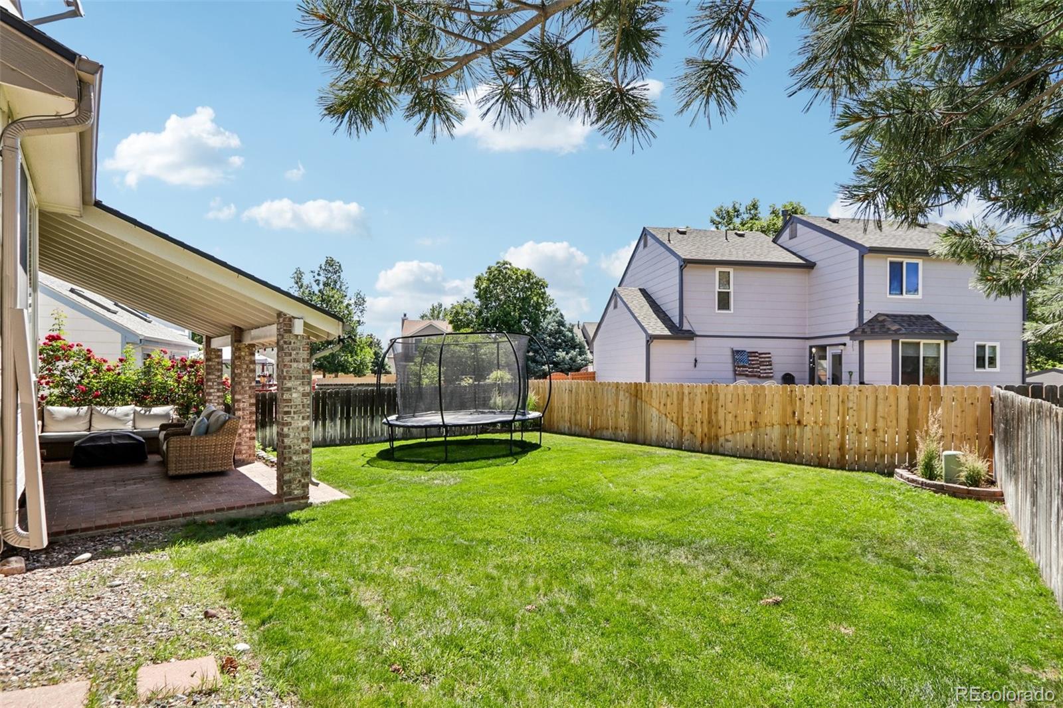
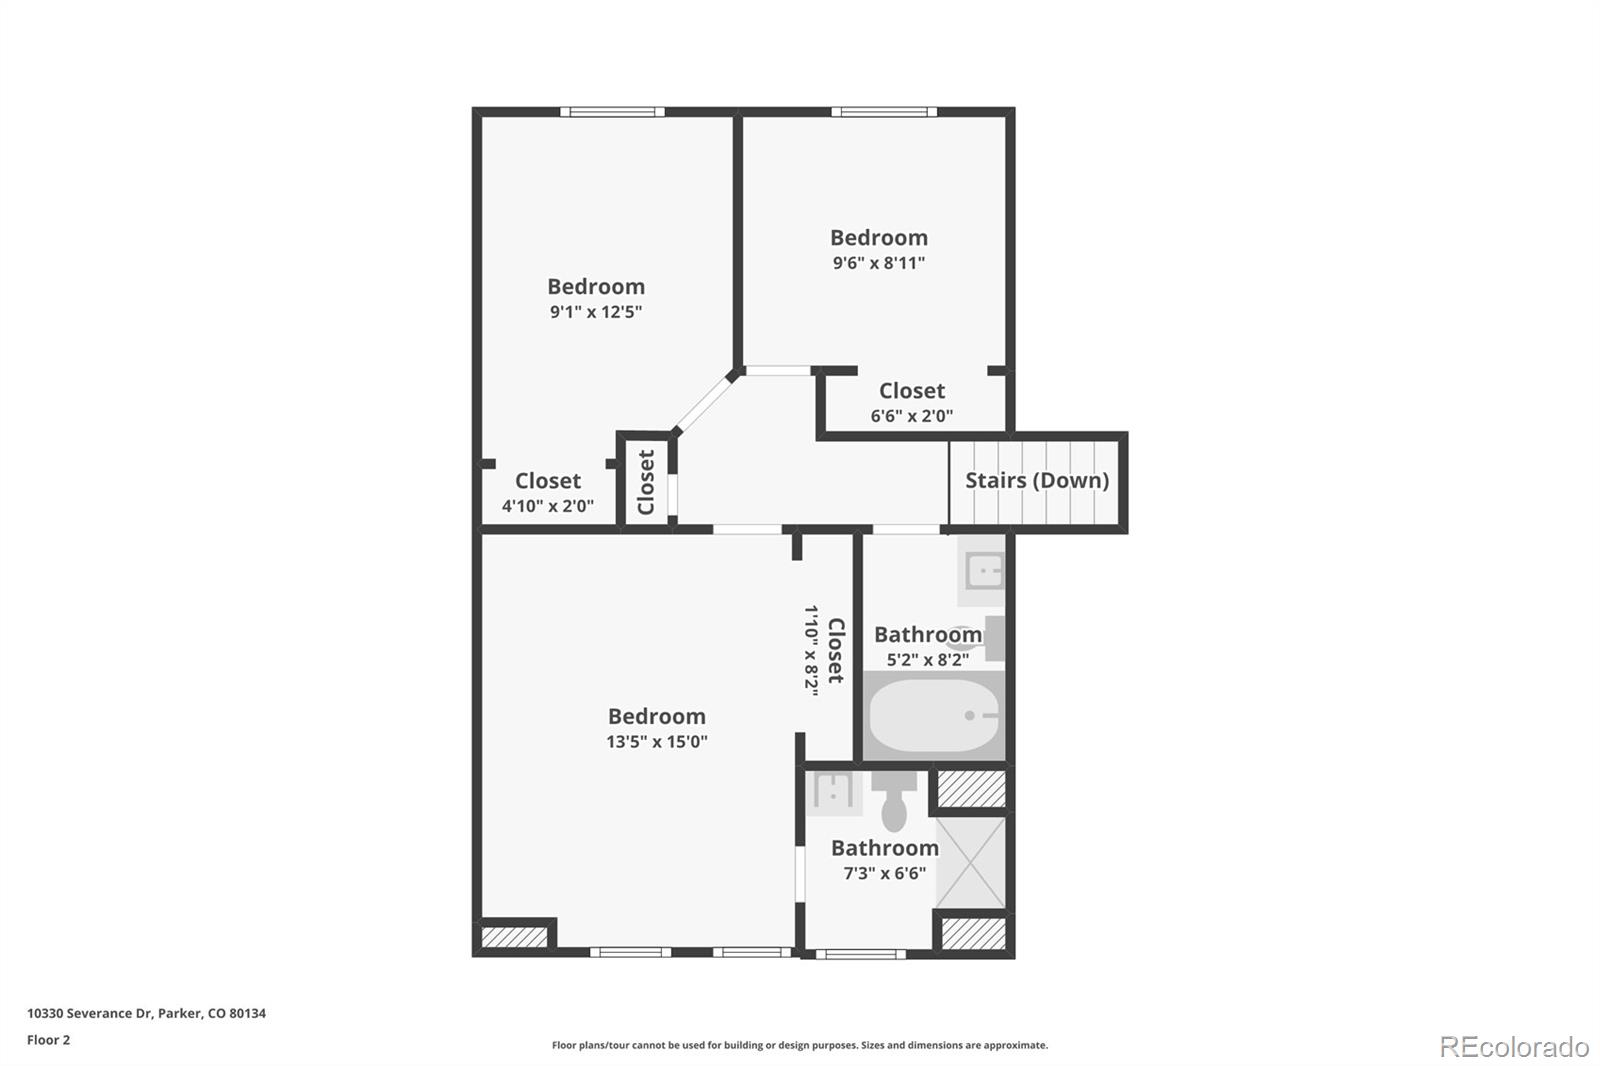
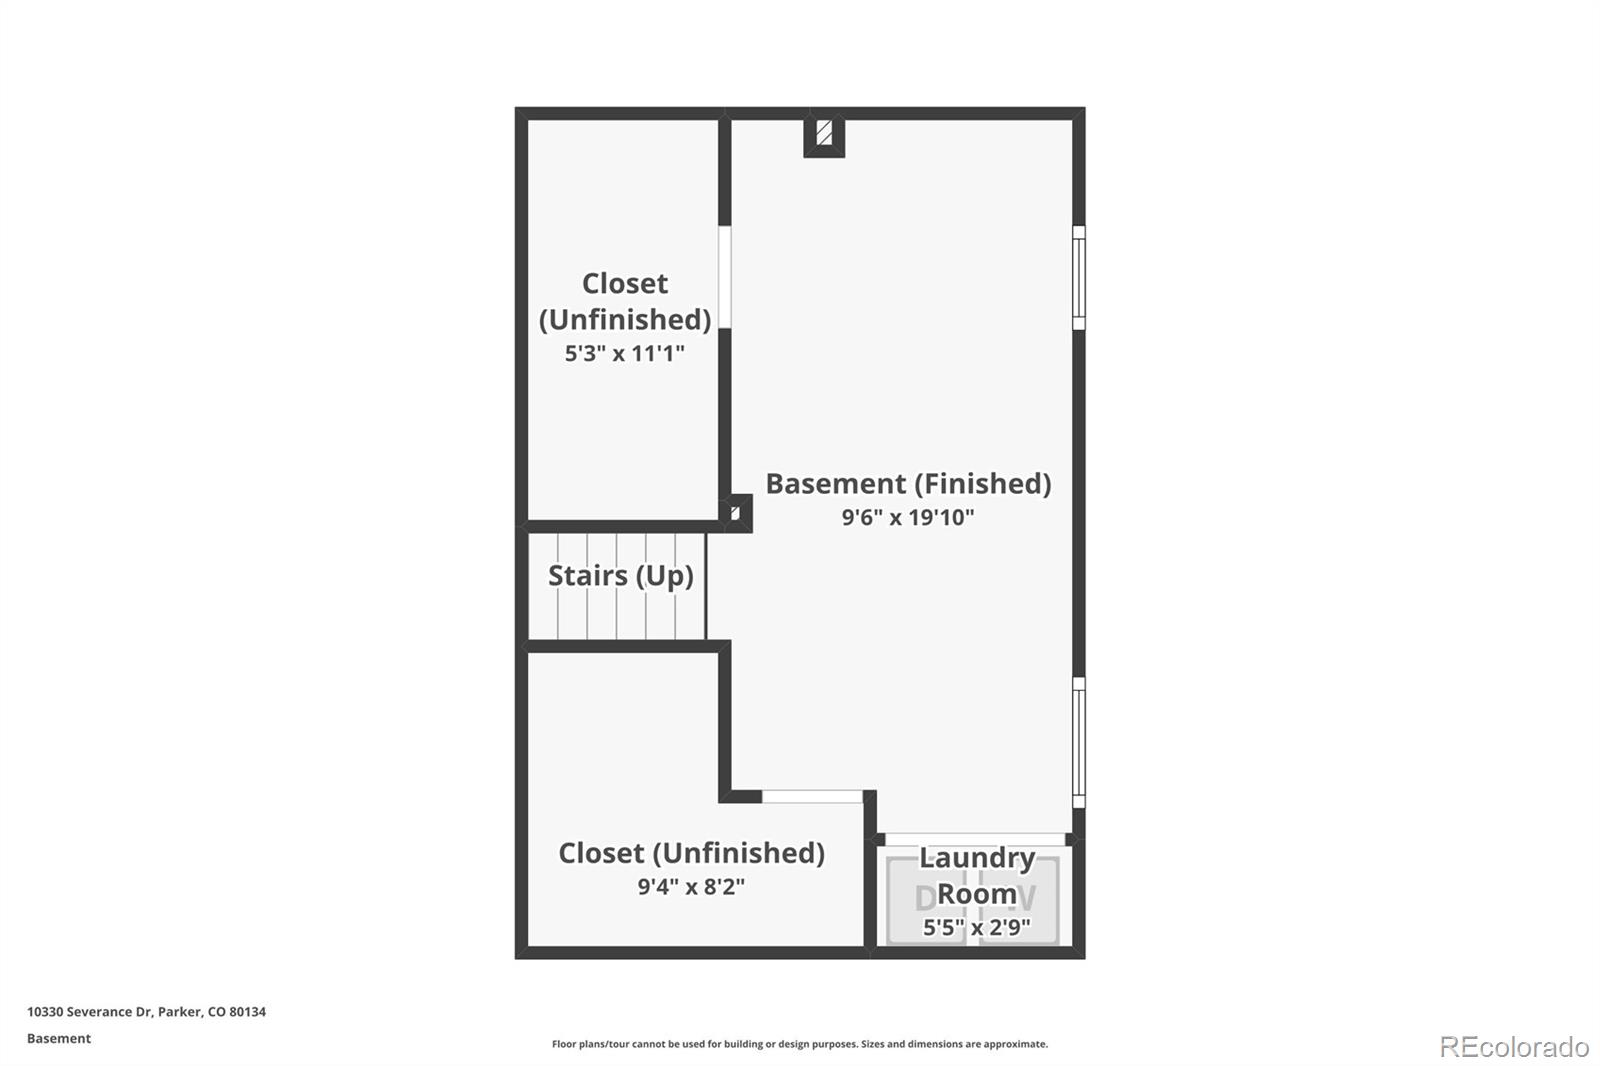
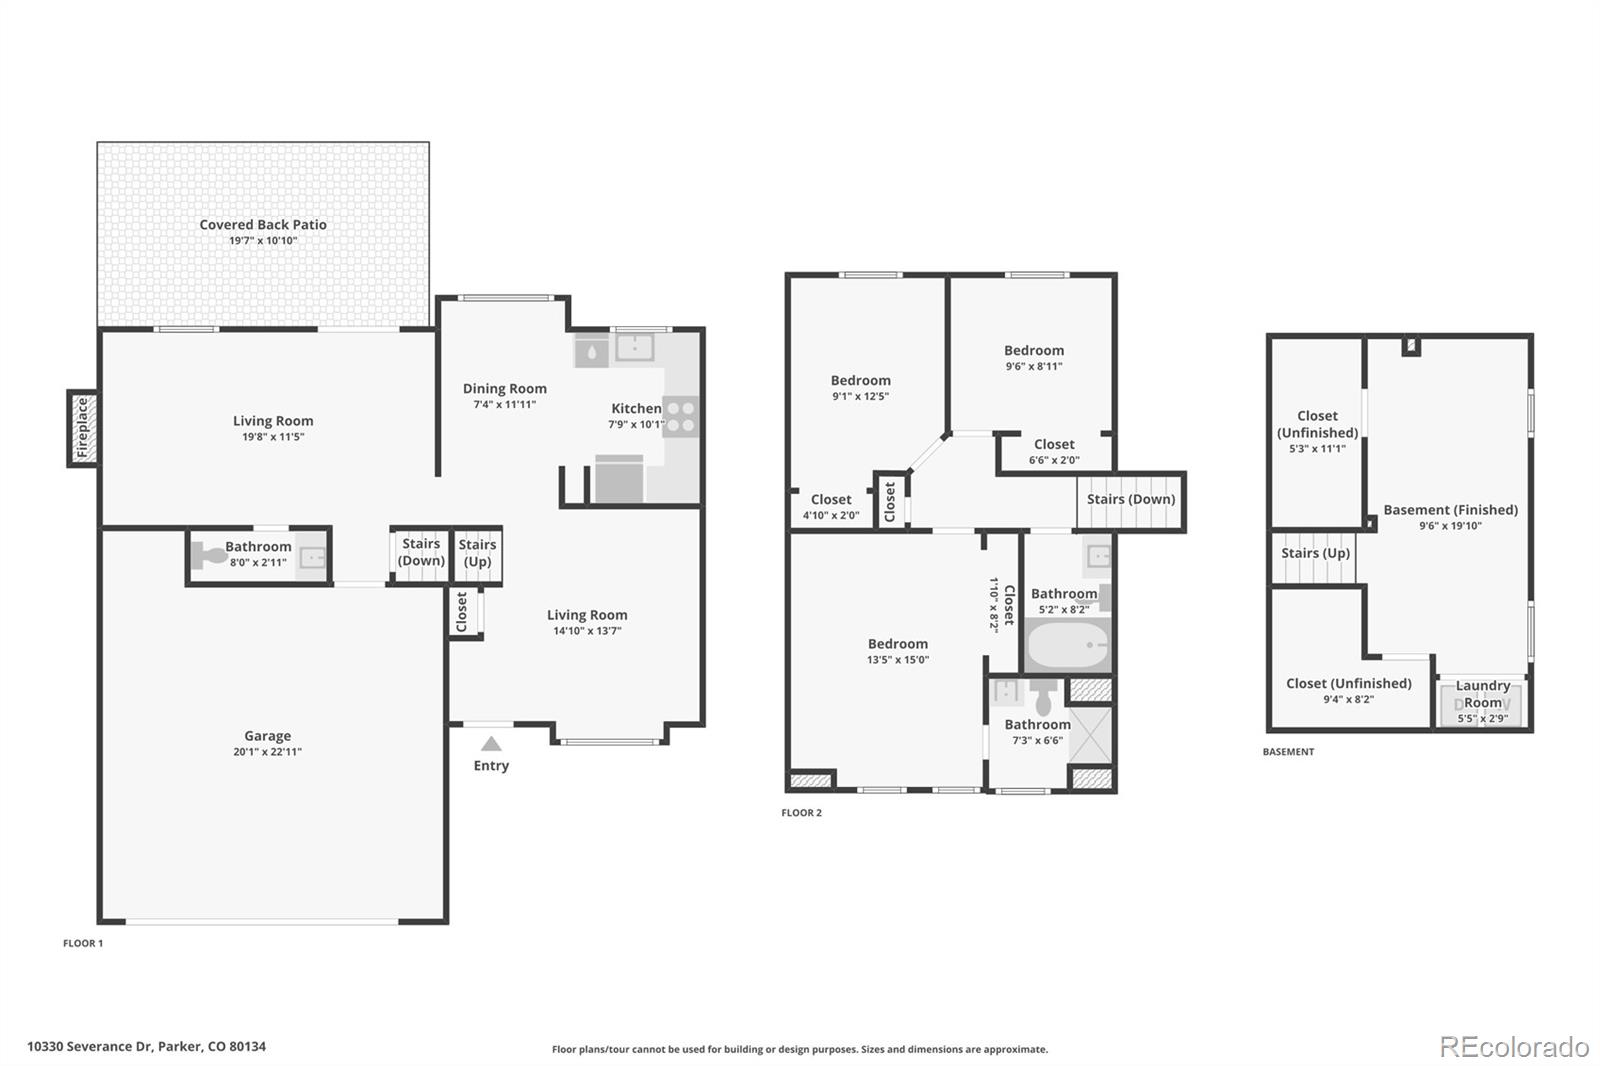
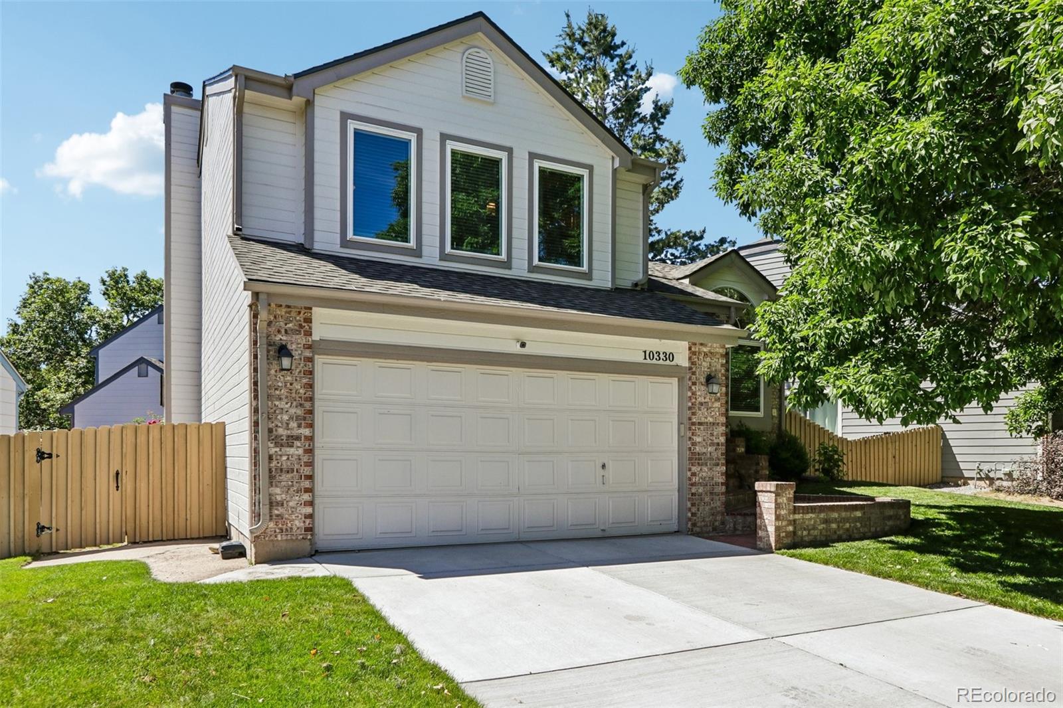
Imagine pulling into a Parker neighborhood where the mountains play backdrop and the pace feels refreshingly unhurried. This four-bedroom, three-bathroom home stands ready to welcome whatever chapter comes next, offering generous space without the slightest sense of fuss.
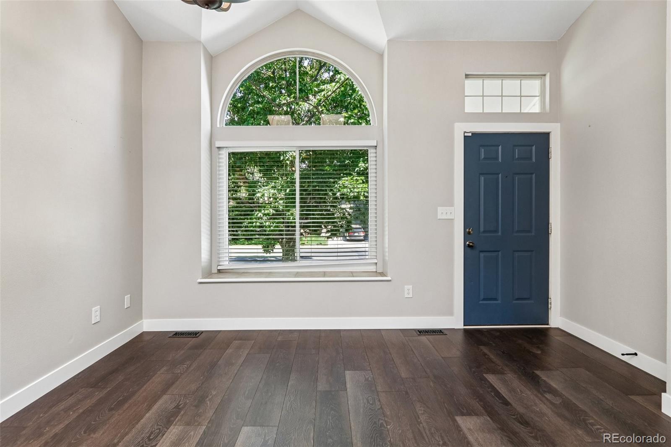
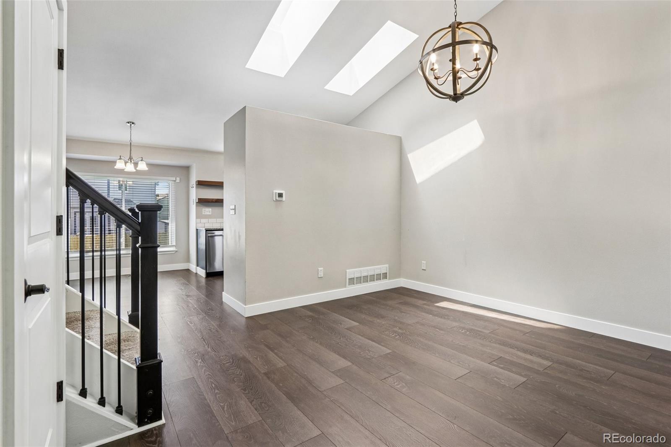
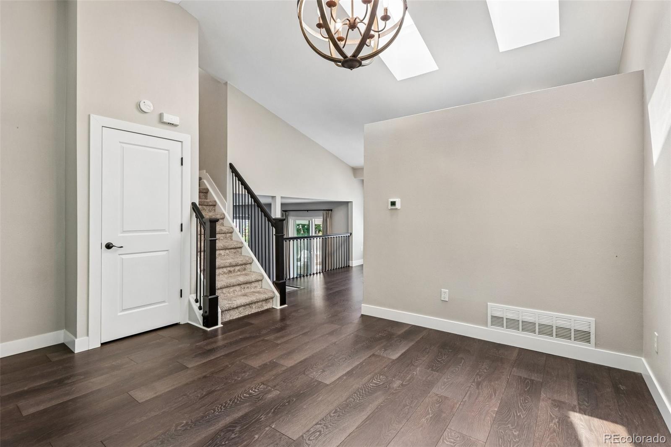
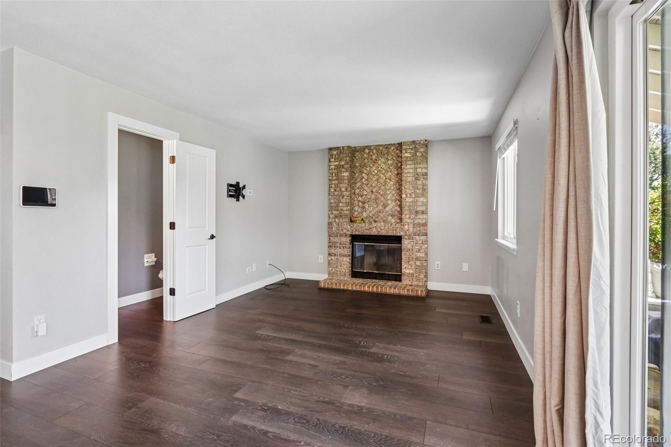
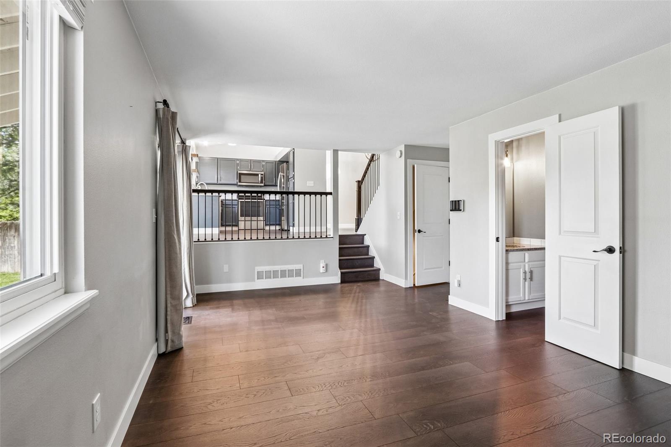
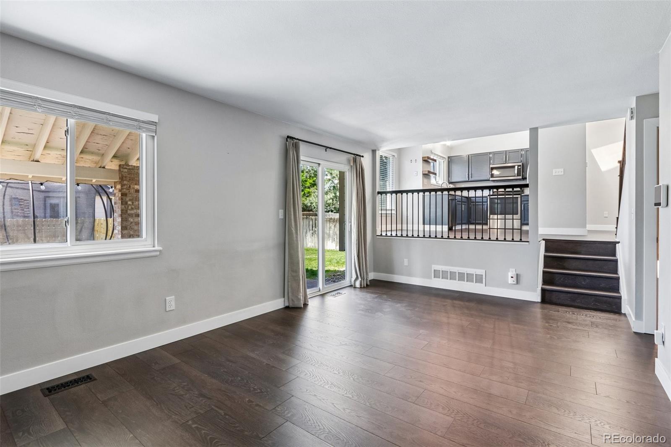
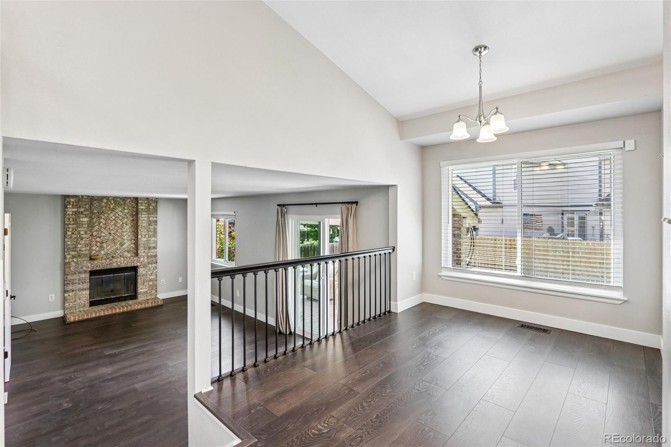
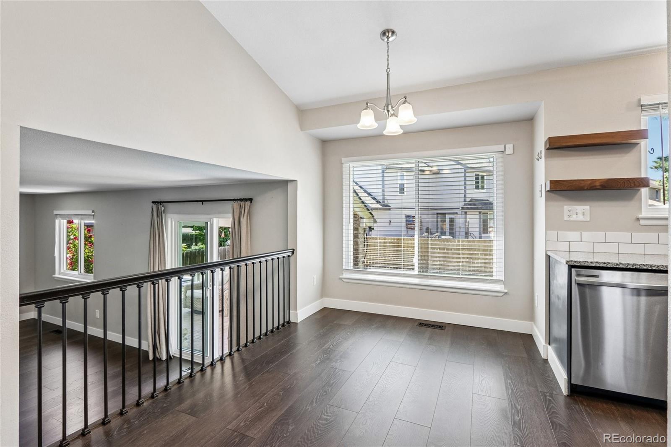
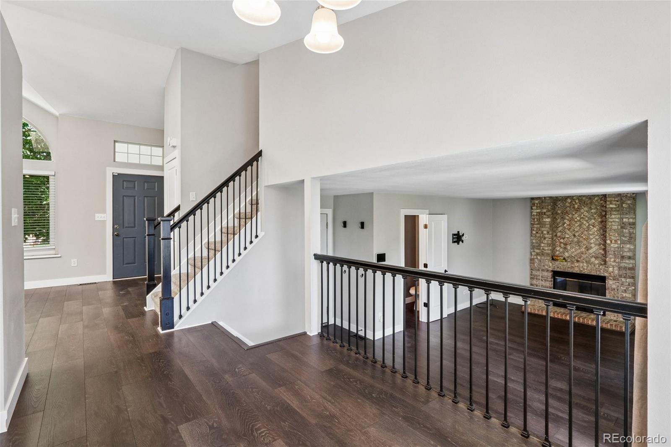
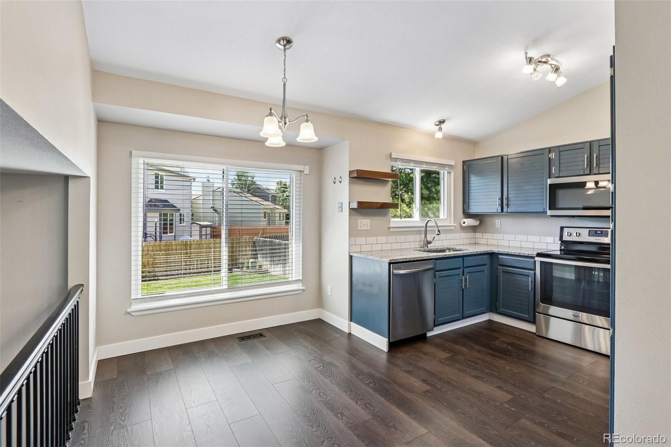
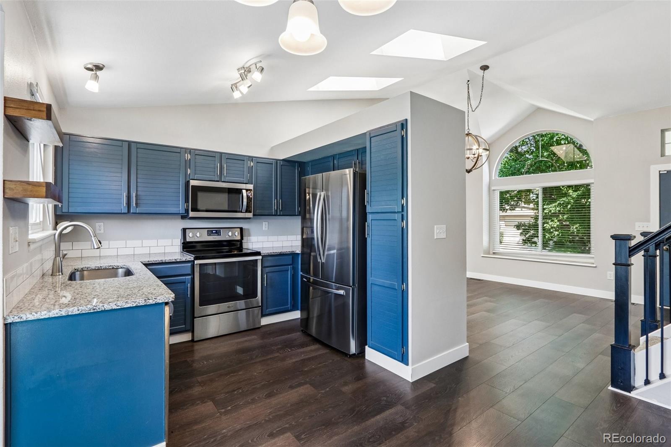
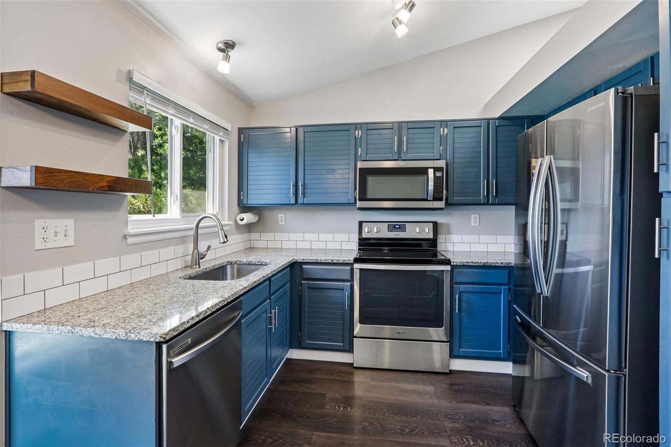
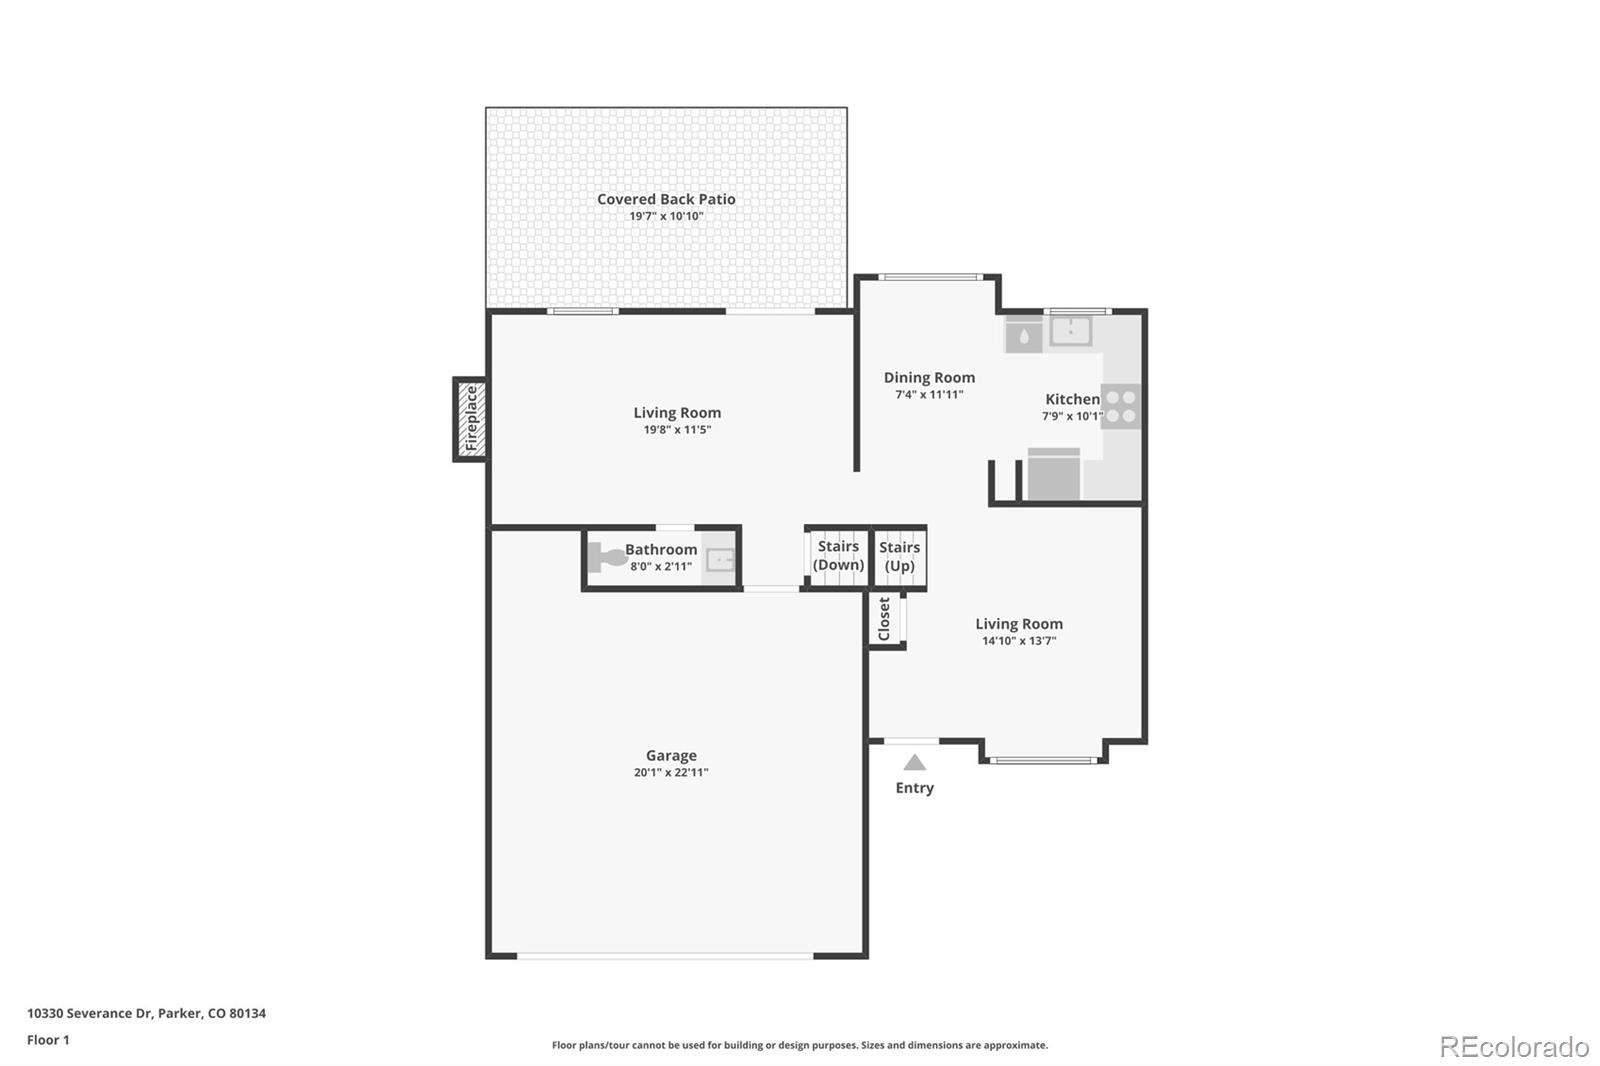
Inside, the layout reveals itself with quiet confidence. The main living area opens up in all the right ways, letting sunlight wander across the floors while gathering spaces and dining flow together with easy logic. The kitchen anchors the heart of it all, equally happy to host a Saturday baking marathon or a Tuesday night where takeout is the only acceptable answer.
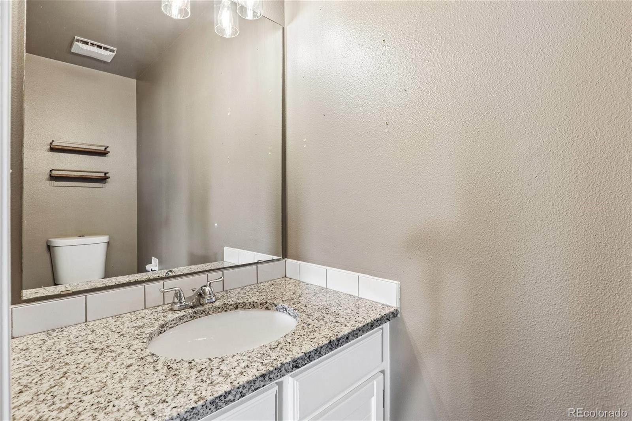
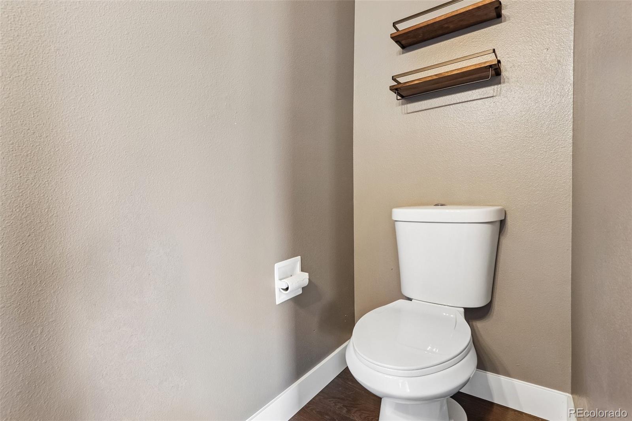
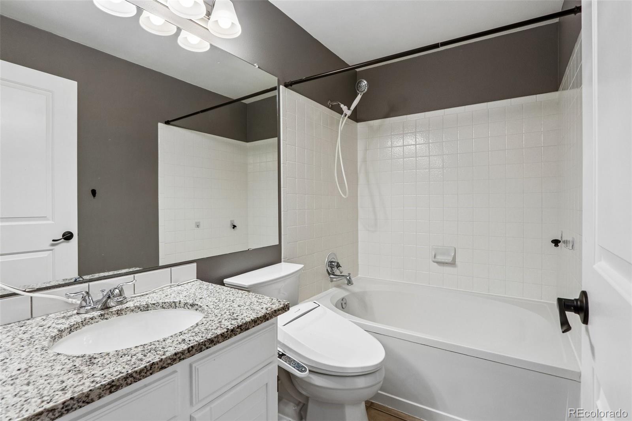
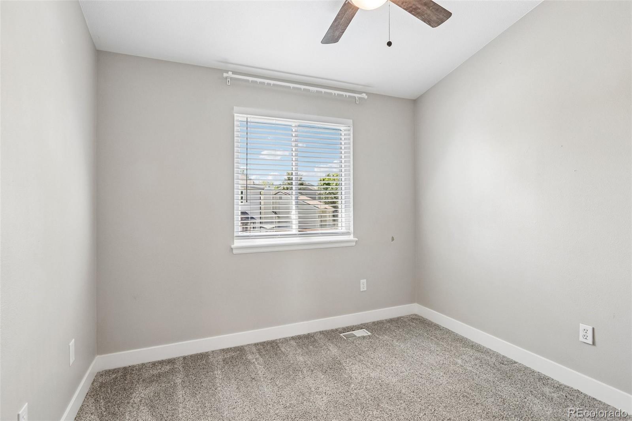
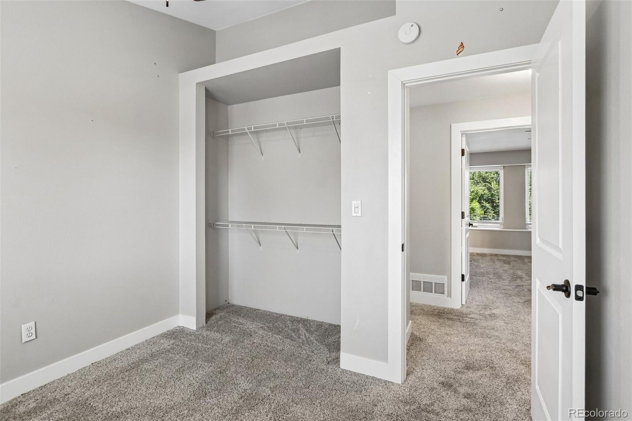
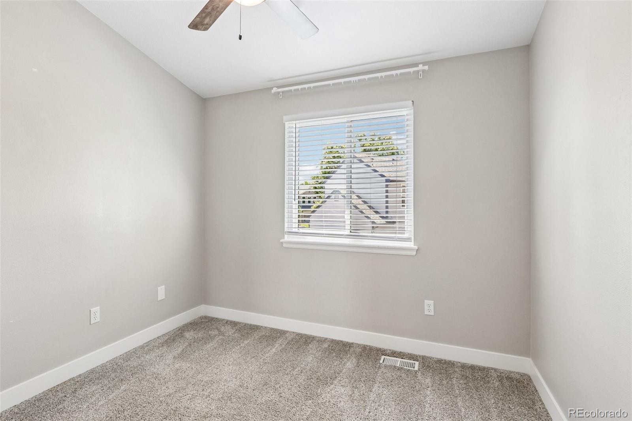
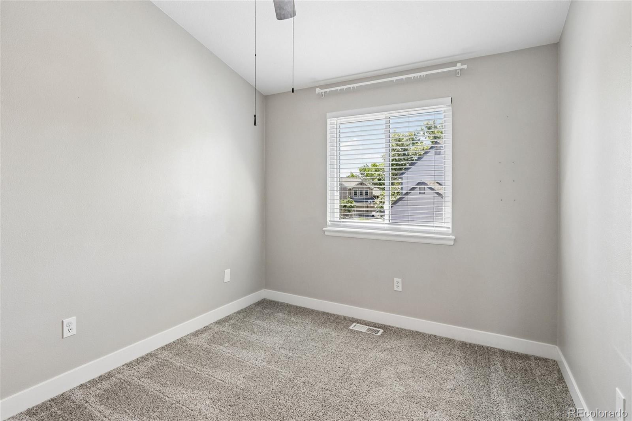
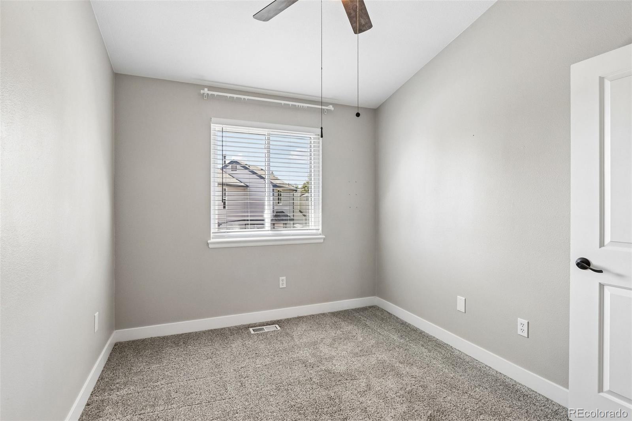
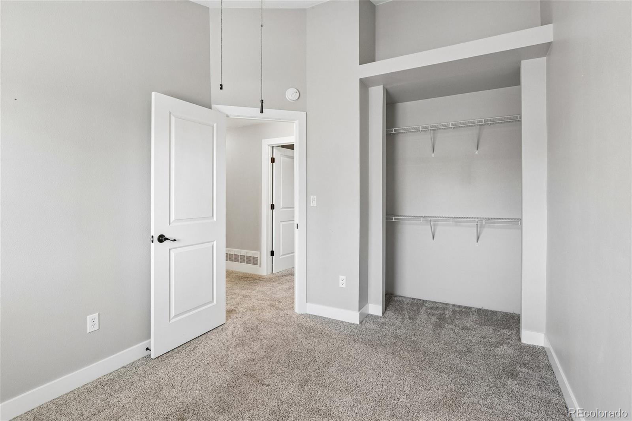
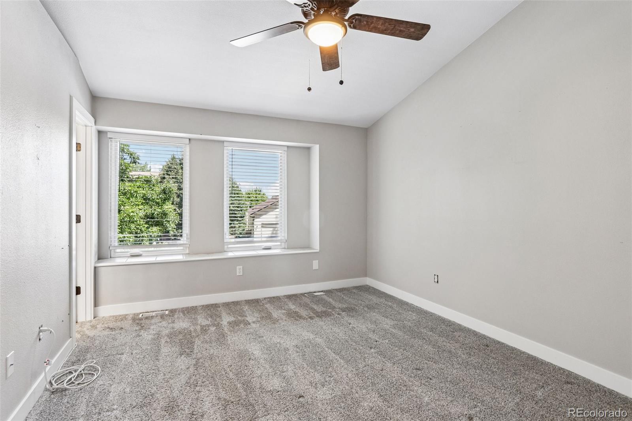
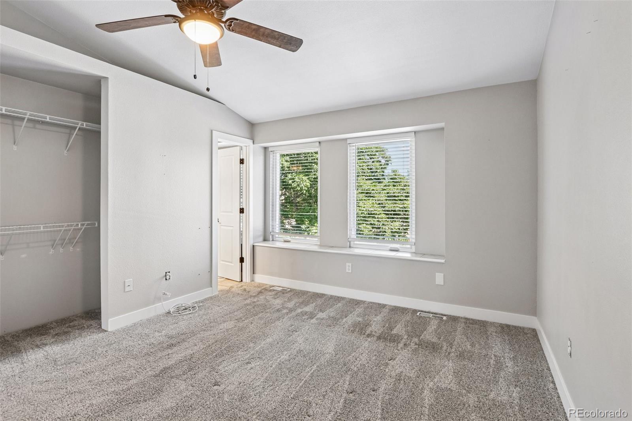
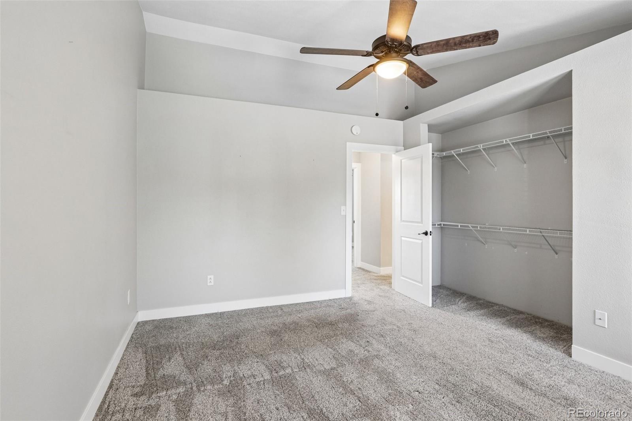
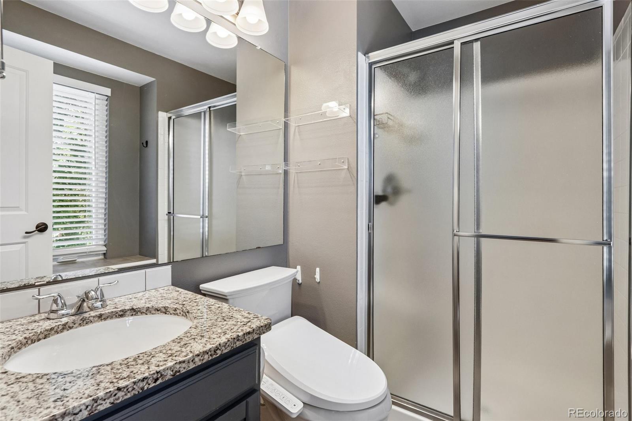
Four bedrooms mean room for whatever you need, including that office you keep meaning to organize. The primary bedroom delivers a private escape with its own bathroom, sparing you the daily debate over who gets first dibs. Two full bathrooms keep the morning routine remarkably peaceful.
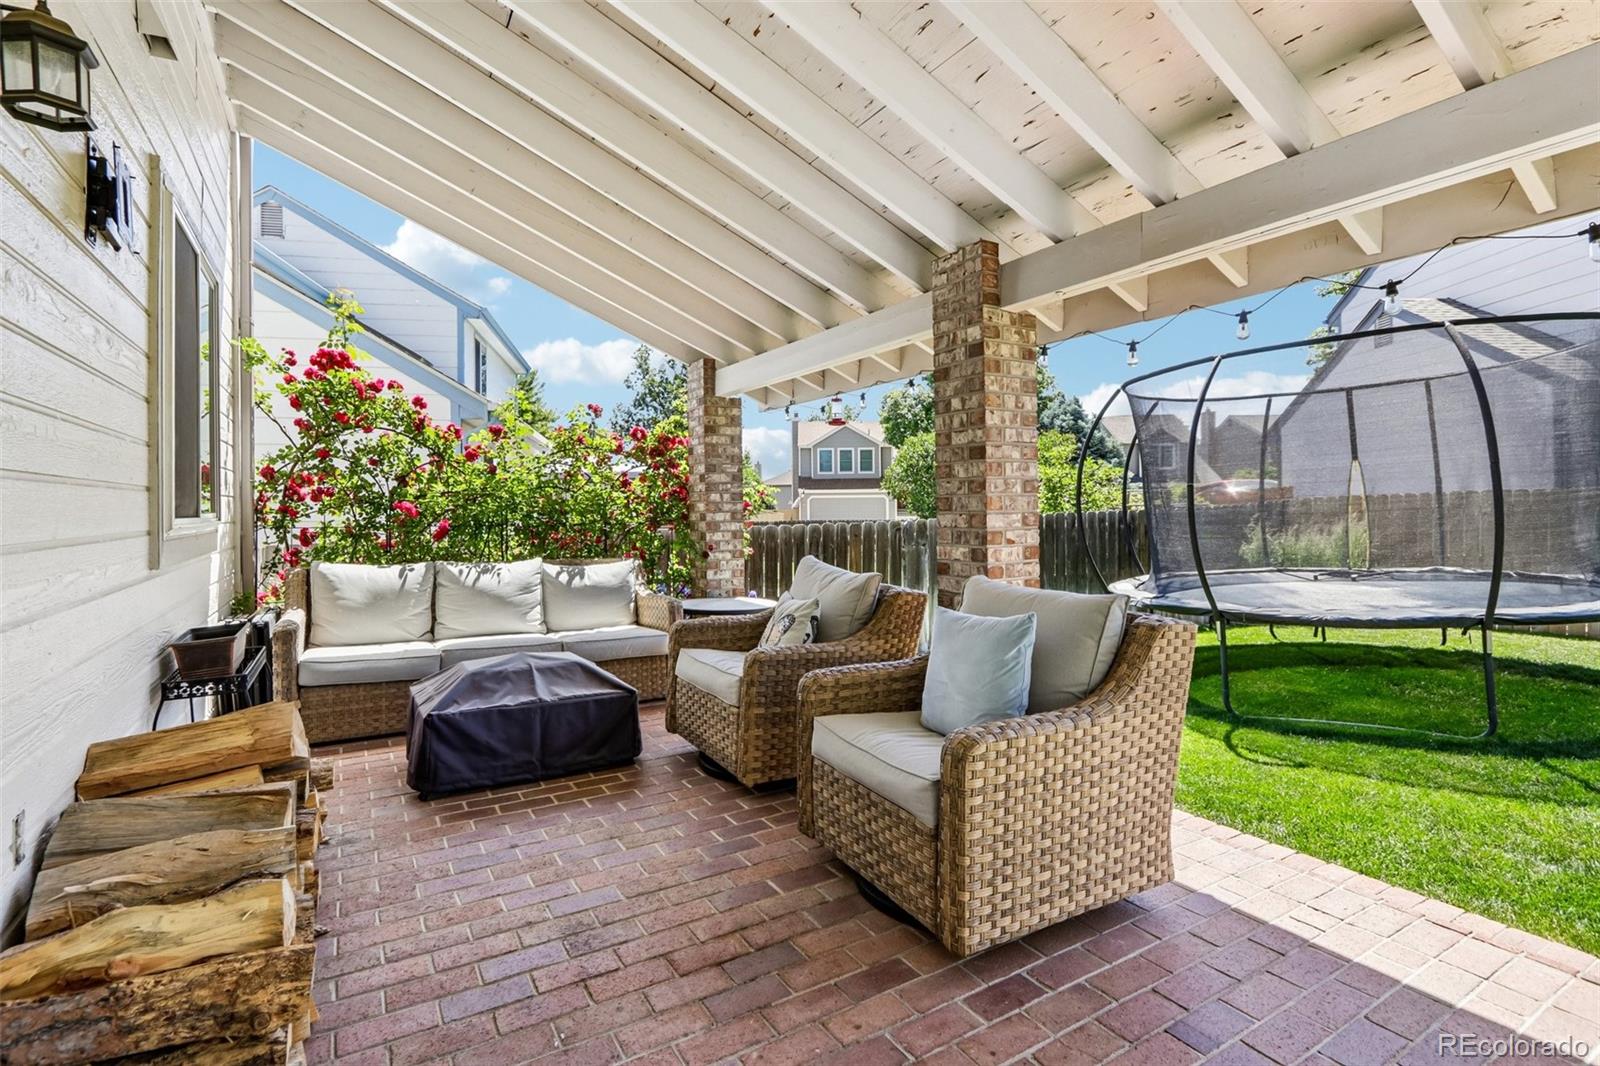
Outside, the surroundings carry their weight. Challenger Regional Park sits just up the road, ideal for weekend wandering, ballgames, or simply soaking up Colorado's famous sunshine. Sprouts Farmers Market makes fresh ingredients a quick errand rather than an expedition, rounding out a community that genuinely feels connected.
This is the kind of place that balances comfort, function, and just enough personality to keep things interesting. Curious whether it might be the one? Schedule your private showing today and find out for yourself.